
Perlite panels, blocks and engineering solutions. For architecture where every detail matters.
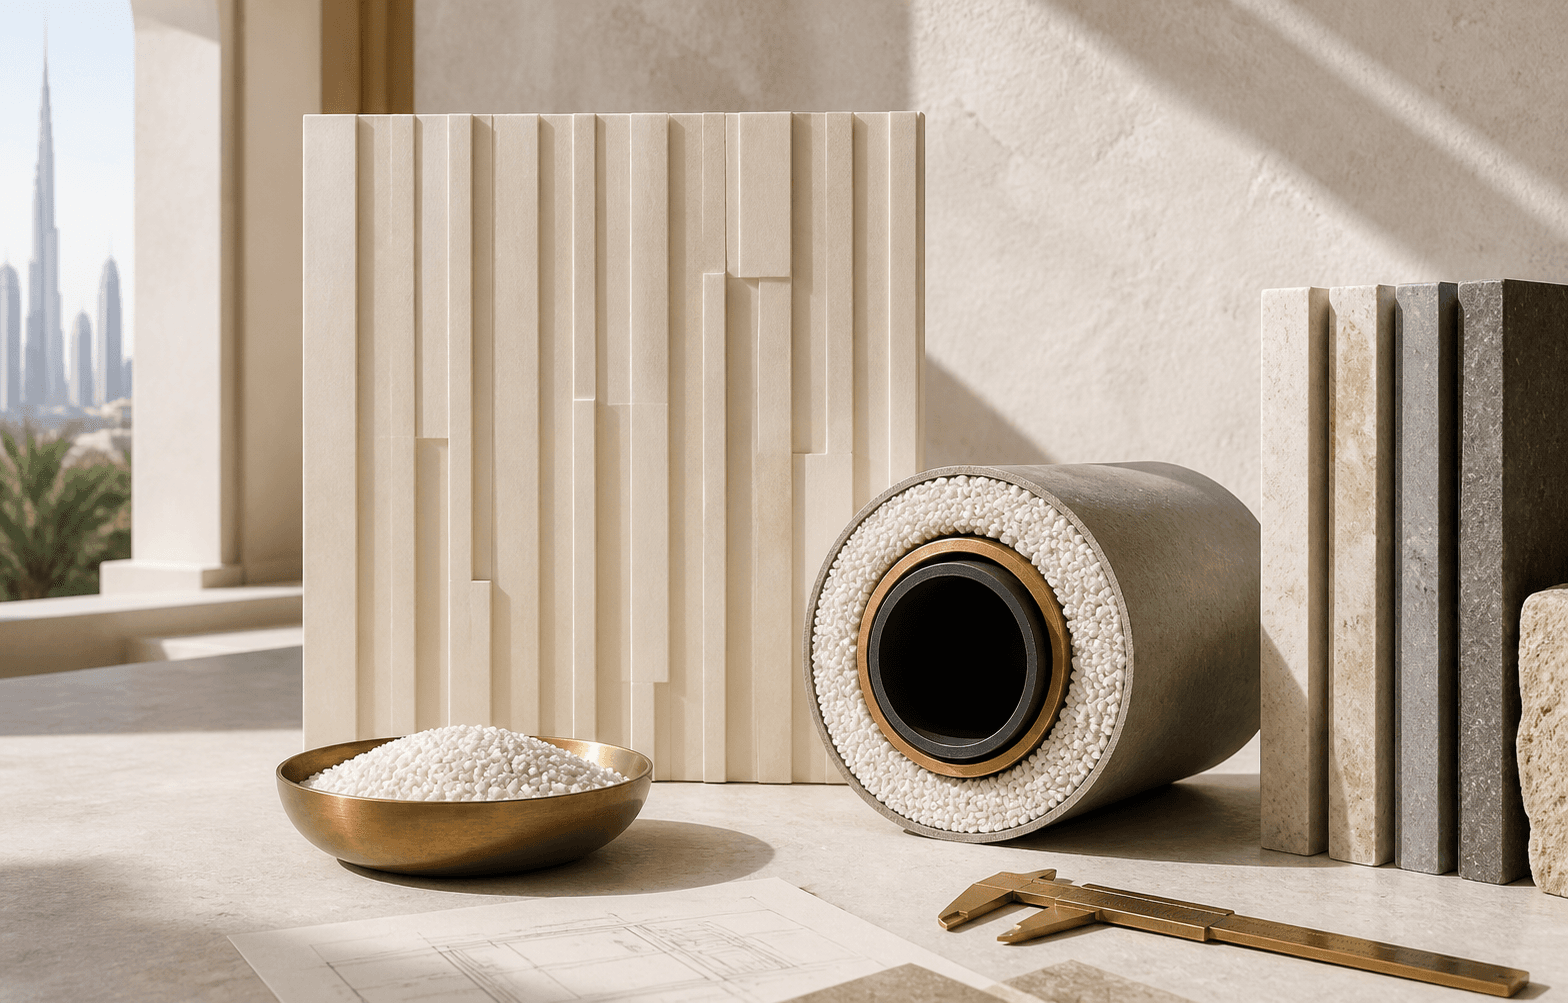
Nine directions for the exterior, structure and services of your building. Find the right material for your project.

Lightweight facade solutions with thermal insulation and expressive three-dimensional surfaces.

Decorative wall panels with sculptural depth and a tactile mineral finish.

Perlite-based 3E Sistem blocks. Explore the element geometry and discuss a wall solution for your project.
Explore the blocks 20 cm partition panelsParty walls
 DoorsService areas
 WindowsResidential facades
 Perlite-insulated chimney pipesBoiler rooms
 Perlite-insulated sewer pipesExternal networks
 Perlite bitumen waterproofingFlat roofs
Conceptual images. Finish and specifications are agreed for each project.
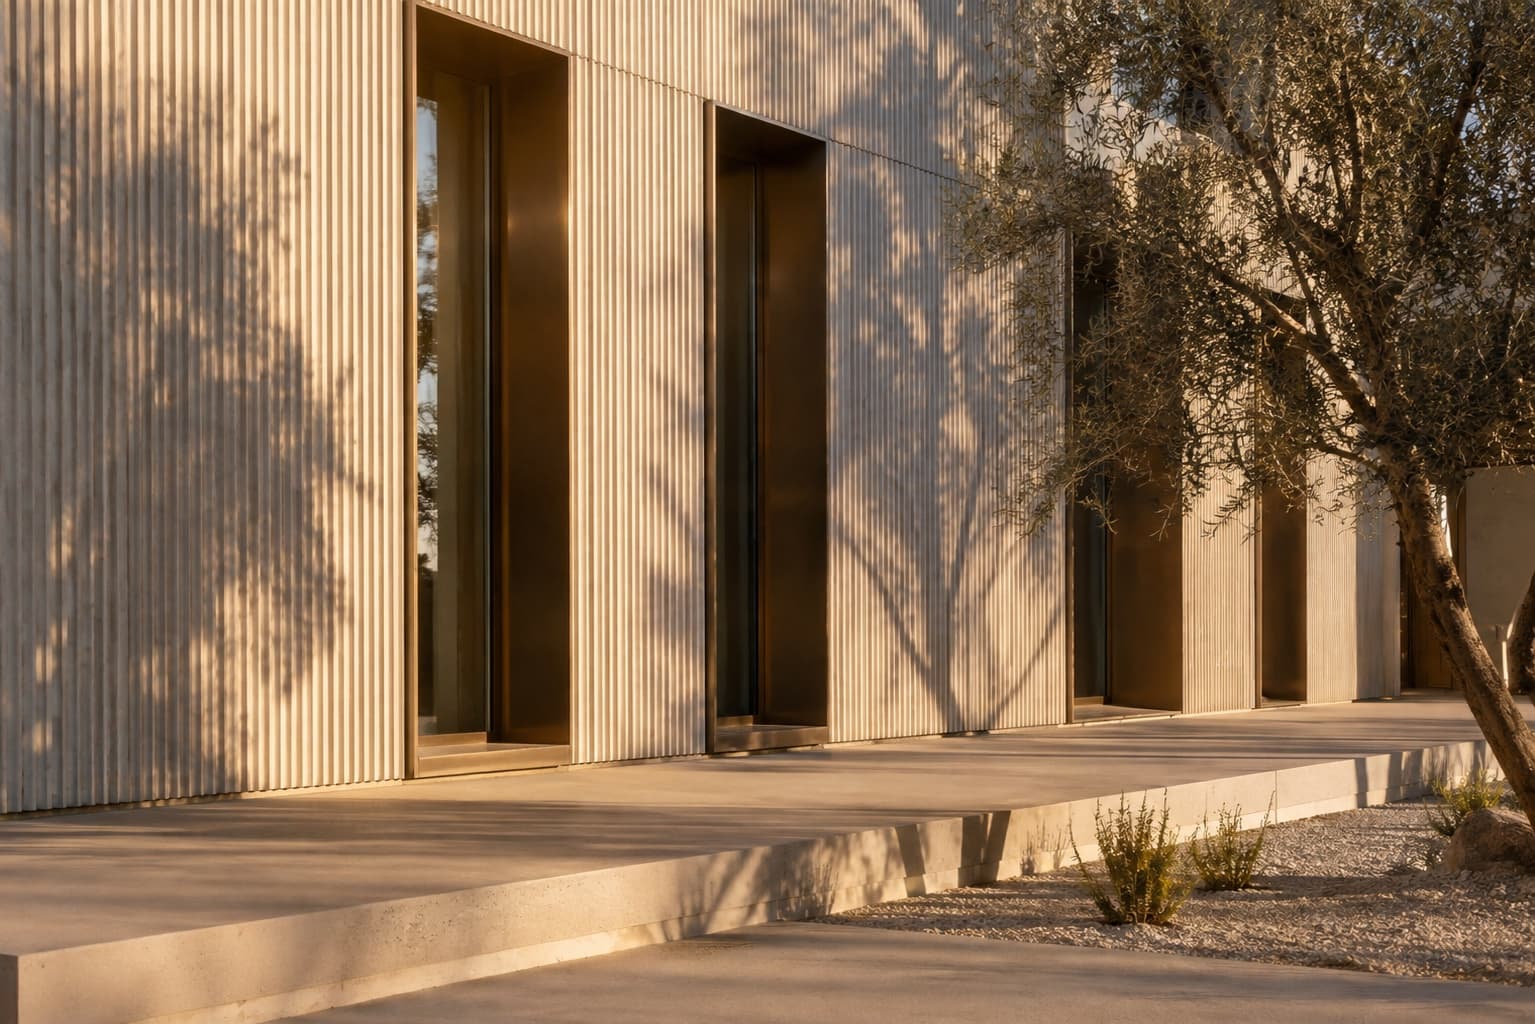 Architectural concept
When heated, perlite expands into a lightweight porous structure. In building materials, this structure helps manage weight and insulation.
Panels and blocksA mineral base for walls and finishes.
Sandwich constructionAn insulating layer between pipe walls.
WaterproofingPerlite filler in a bitumen compound.
Perlite’s possibilities for architecture and construction, from surface texture to comfort in the finished building.
Select for your project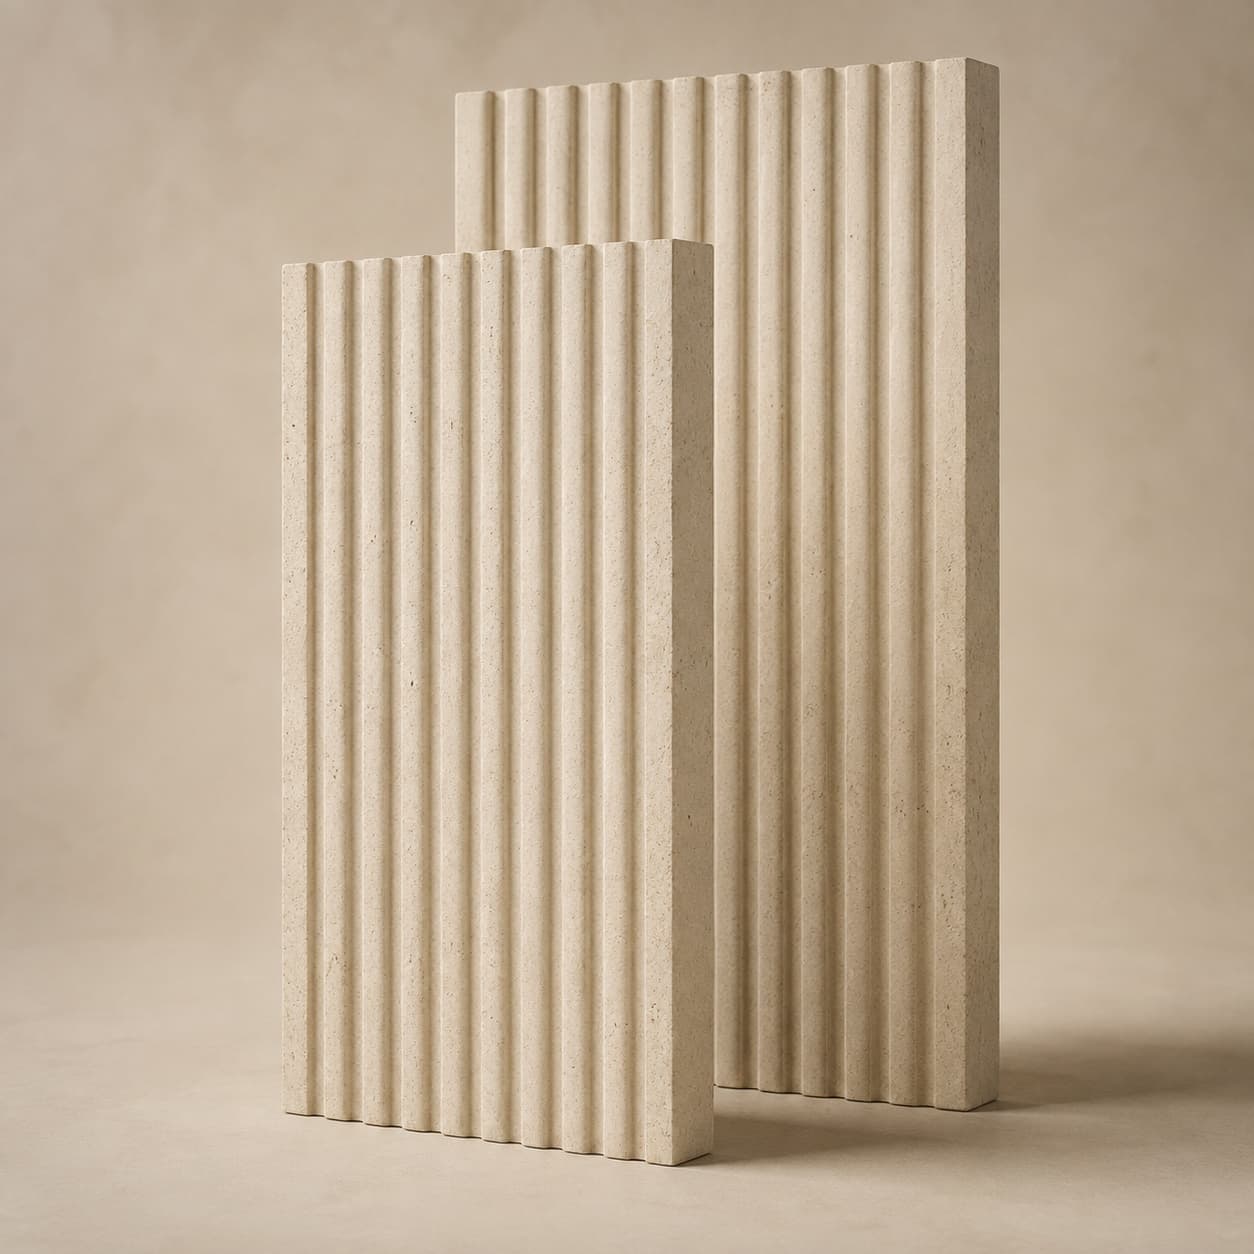
Light, warmth and quiet inside the building.
Decorative finishes
Smooth surfaces or expressive relief. Select texture and colour from a sample, considering facade scale and light.
Sound insulation and absorption
Acoustic comfort depends on wall thickness, connections and layers. Sound insulation and absorption need separate assessment for the selected assembly.
Thermal insulation
Perlite’s porous structure is used in insulating layers. Calculations account for density, moisture and construction thickness.
Energy efficiency
Insulation helps reduce heat loss through the building envelope. The overall effect is calculated for the building, its climate and services.
Water vapour permeability
Wall layers are selected with water vapour movement in mind. This supports assessment of condensation risk within the assembly.
Air permeability
Material porosity does not replace ventilation. Product air permeability and wall airtightness are separate design parameters.
How materials respond to external conditions.
Moisture resistance
Composition and protective finishes determine behaviour in damp conditions. External details also need drainage and sealing.
Fire performance
Fire resistance is assessed for the whole assembly, including fixings and junctions. Its classification and rating require test evidence.
Frost resistance
Outdoor use requires assessment under freeze–thaw cycles. Water absorption, finish and installation details all matter.
Strength
Loads and fixing methods determine strength requirements. Load-bearing and non-load-bearing elements need different calculations and evidence.
Impact resistance
Plinths, circulation areas and public interiors need protection against accidental impact. Resistance is tested for the panel and its fixing system.
Seismic design
Seismic resistance belongs to the whole building. A structural engineer calculates element mass, connections and movement joints for the project.
Mineral origins, surfaces and maintenance.
Environmental considerations
Perlite has a natural mineral origin. The environmental profile of a finished product also includes its binder, finish and manufacture.
Durability
Service life depends on product composition and exposure. Well-designed fixings, protected junctions and maintenance matter as much as the material.
A finish that stays presentable
Staining depends on texture, coating and water drainage. A finish sample helps establish the surface and its cleaning method.
Resistance to mould and fungi
The mineral base is considered alongside the finish and moisture conditions. Leak prevention and ventilation remain part of the design.
Rodent resistance
Protecting a building requires closed joints, protected penetrations and ventilation openings. Material properties complement these details.
UV resistance
A facade needs colour and protective coatings that withstand sunlight. These properties are checked for the selected finish.
18 topics from the Perlite House brochure. Applicability and values depend on the product. Fire, acoustic and seismic performance require assembly-specific evidence; these are not universal specifications for the range.
Selection starts with your requirements. We clarify the factors that affect the material, junctions and supply.
Building type, quantities, drawings and operating conditions.
Construction, texture and performance requirements.
Specification and quantity after reviewing the project information.