
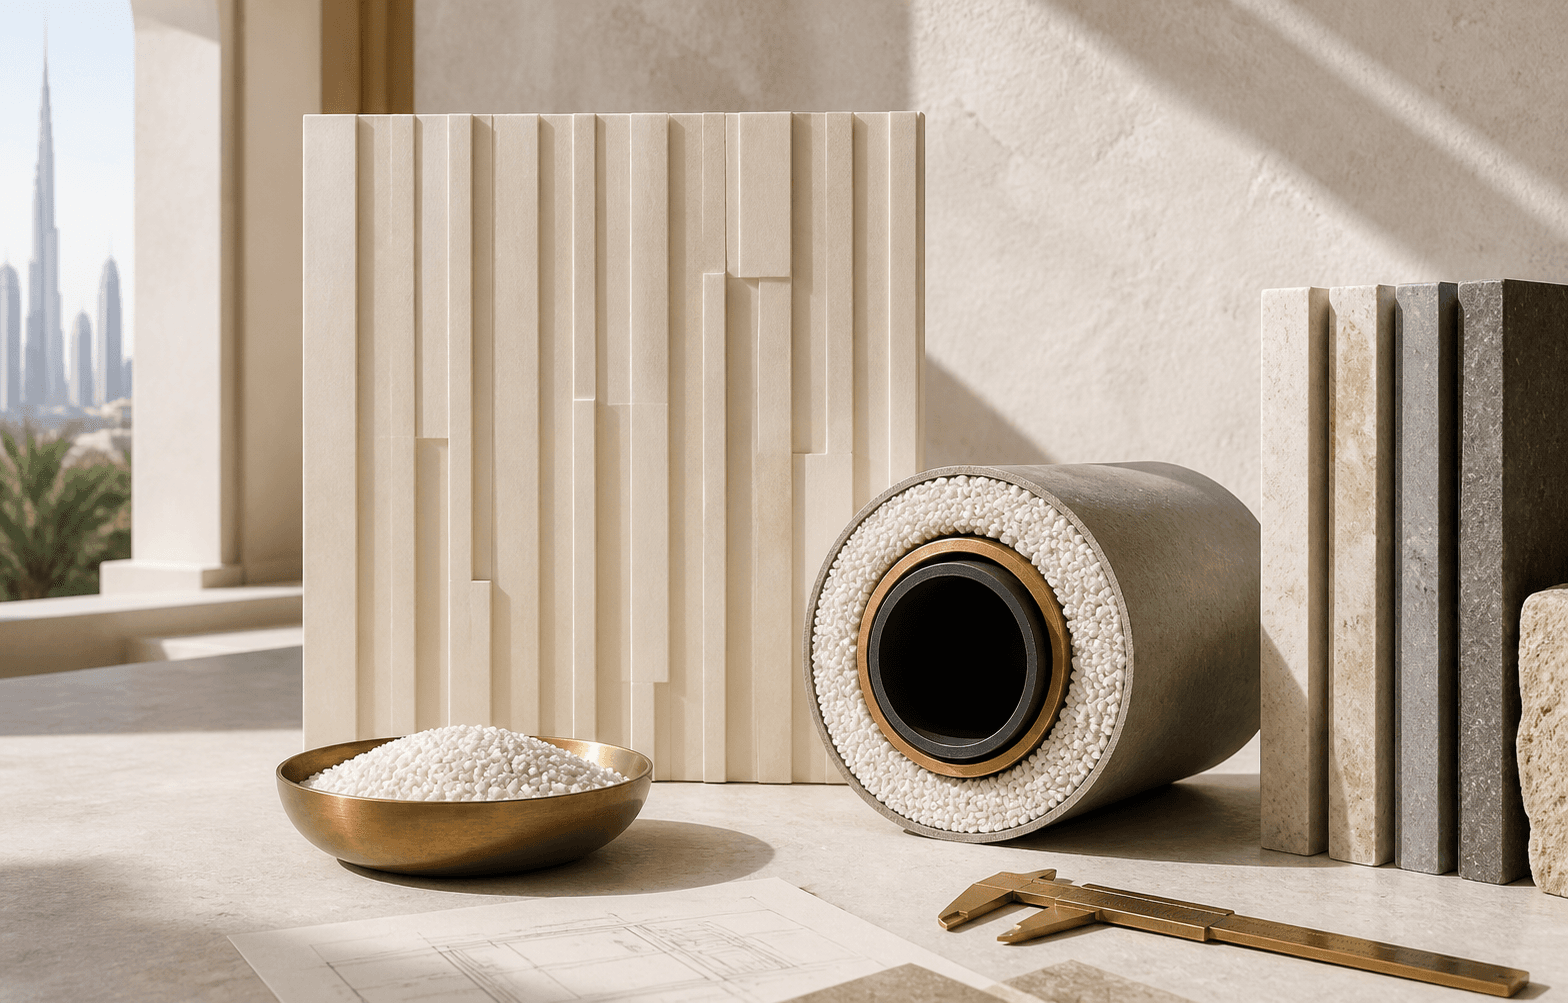
We review the building’s use, drawings, quantities and conditions. If no material is selected, we start with the construction requirements.
When heated, perlite expands into a lightweight porous structure. It provides a base for materials with different uses: cladding, wall elements and insulation layers.
We consider each material in the context of the building. Facades call for texture and fixing details; walls for structure and insulation; services for operating conditions. That is why selection starts with the project.
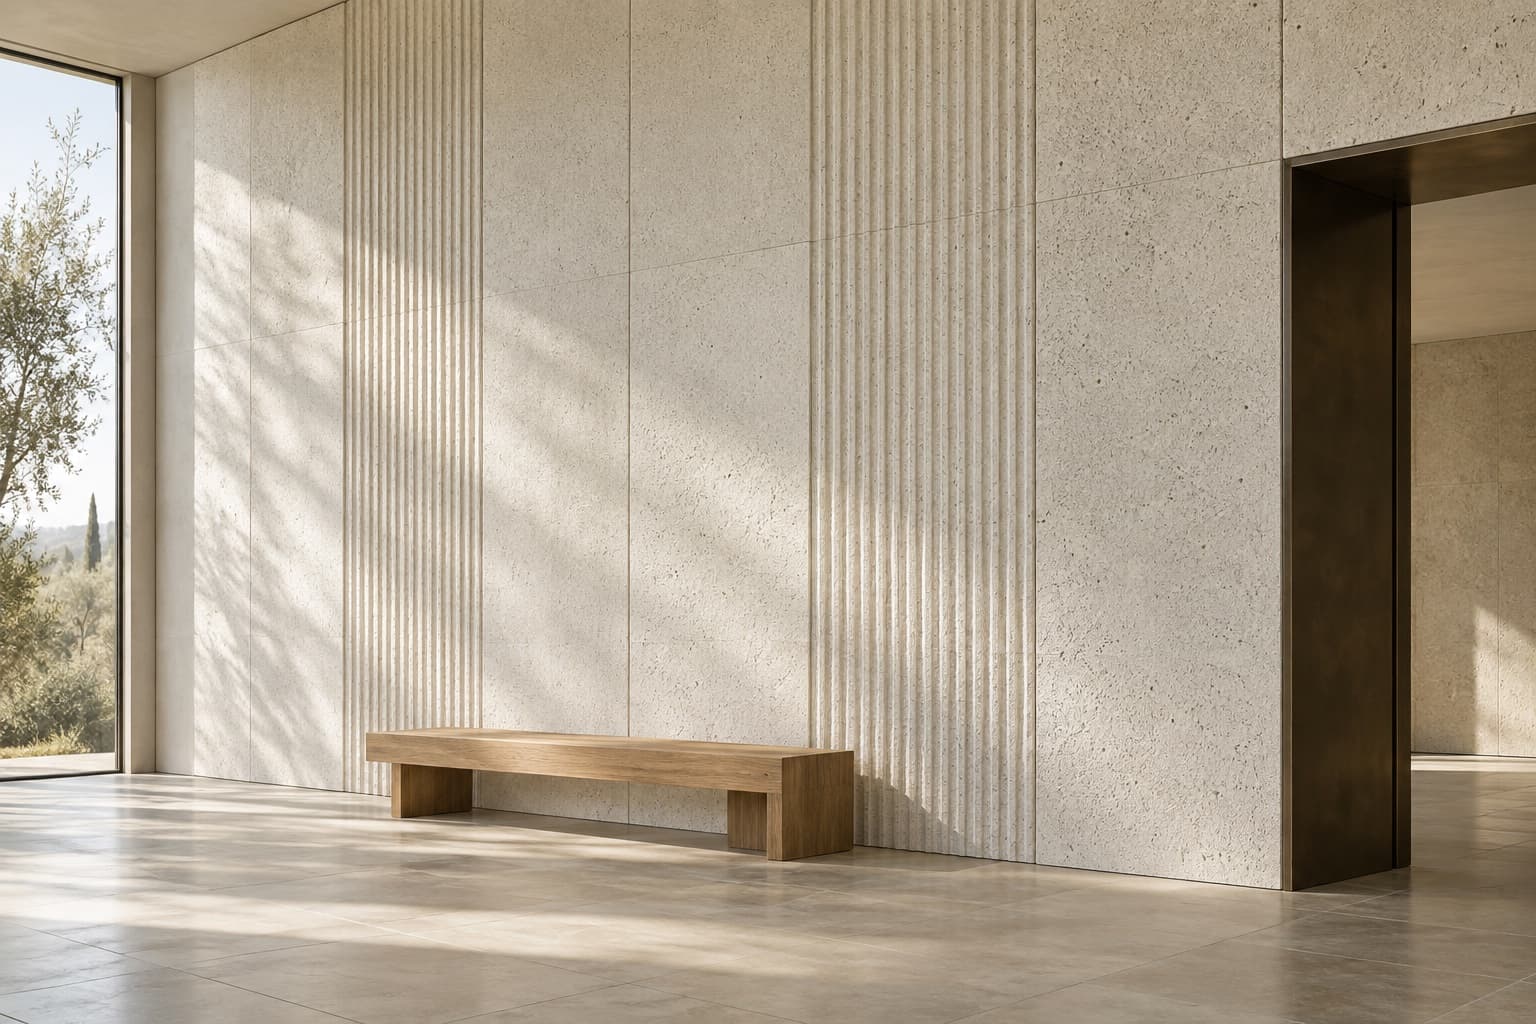
The catalogue has nine categories: facade and interior panels, 3E blocks, partition panels, doors, windows, chimney and sewer sandwich pipes, and bitumen waterproofing.
Each category has its own purpose. We do not extend one product’s performance to the whole range: properties depend on the chosen composition and configuration.
Material in architectureInterior concept
From the first drawing to an agreed specification.
We match project needs to catalogue categories. Texture, composition and configuration are clarified for the selected product, not for perlite in general.
Design approval requires a technical data sheet, applicable certificates and installation guidance. The evidence needed depends on the product’s intended use.
We record the selected solution, quantities and scope of supply. Timing, terms and final specifications are agreed after the project information is reviewed.
Attach a plan, sketch or project brief. Include the building’s use, quantities and material requirements so we can prepare a relevant proposal.
Discuss your project