
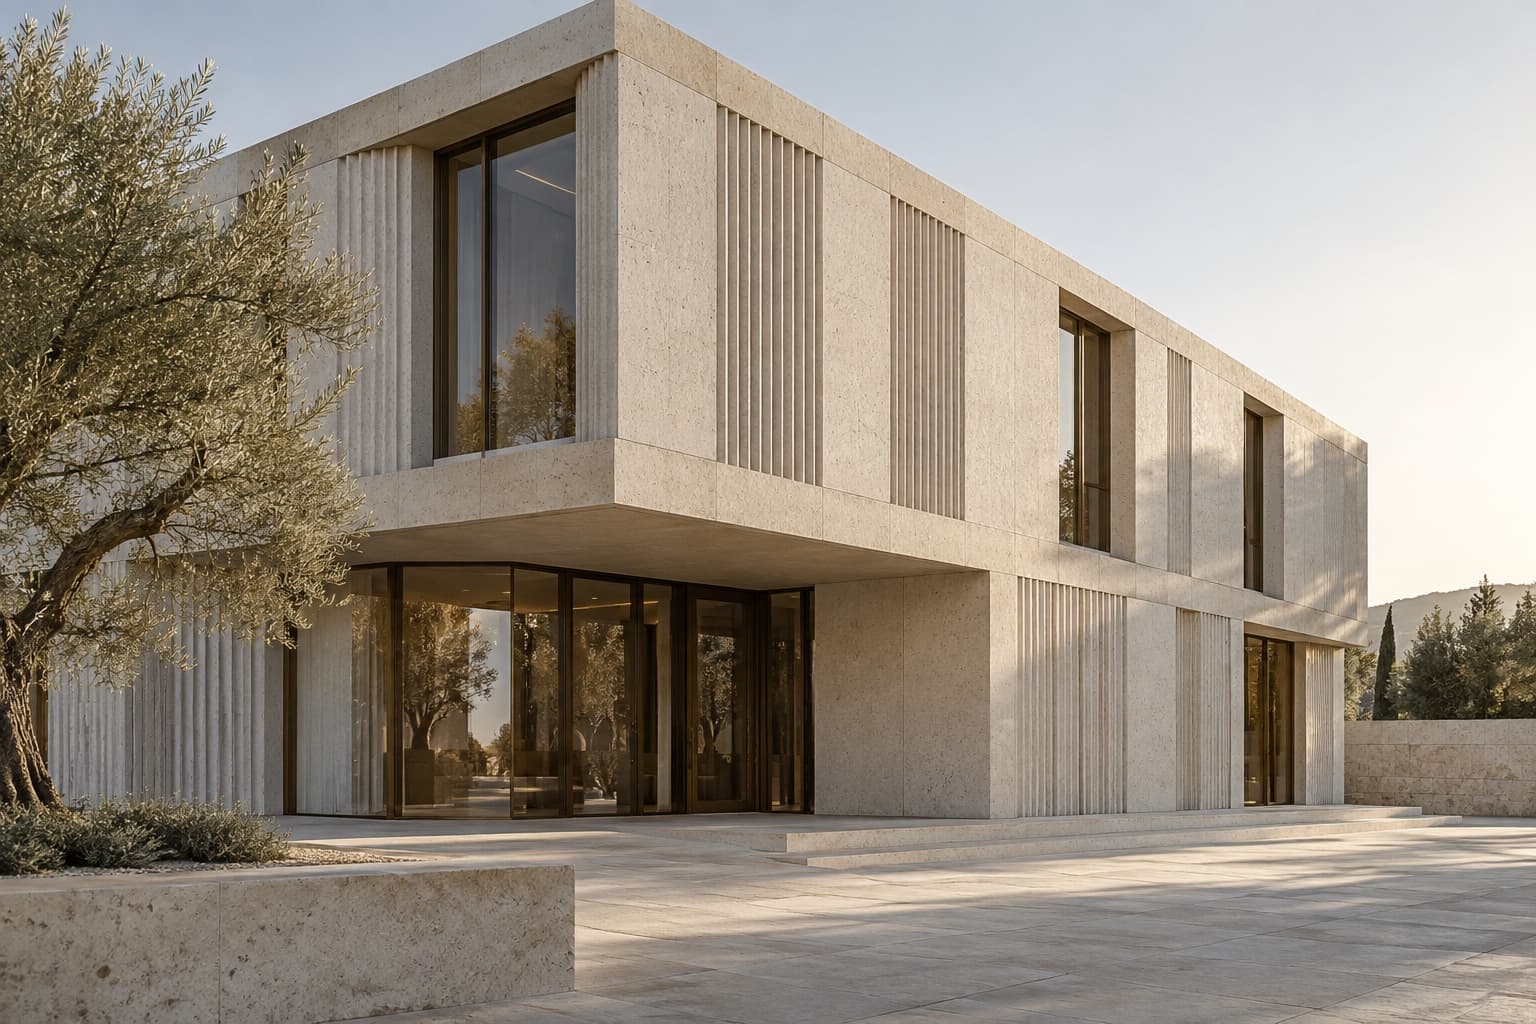
Facades: rhythm and light
Relief changes the surface throughout the day. Panel layout, joint depth and window reveals create a coherent facade.
Materials for this applicationThe form of a building begins with its materials. A perlite base connects facades, interior finishes and wall solutions, leaving room for different architectural ideas.
Explore applications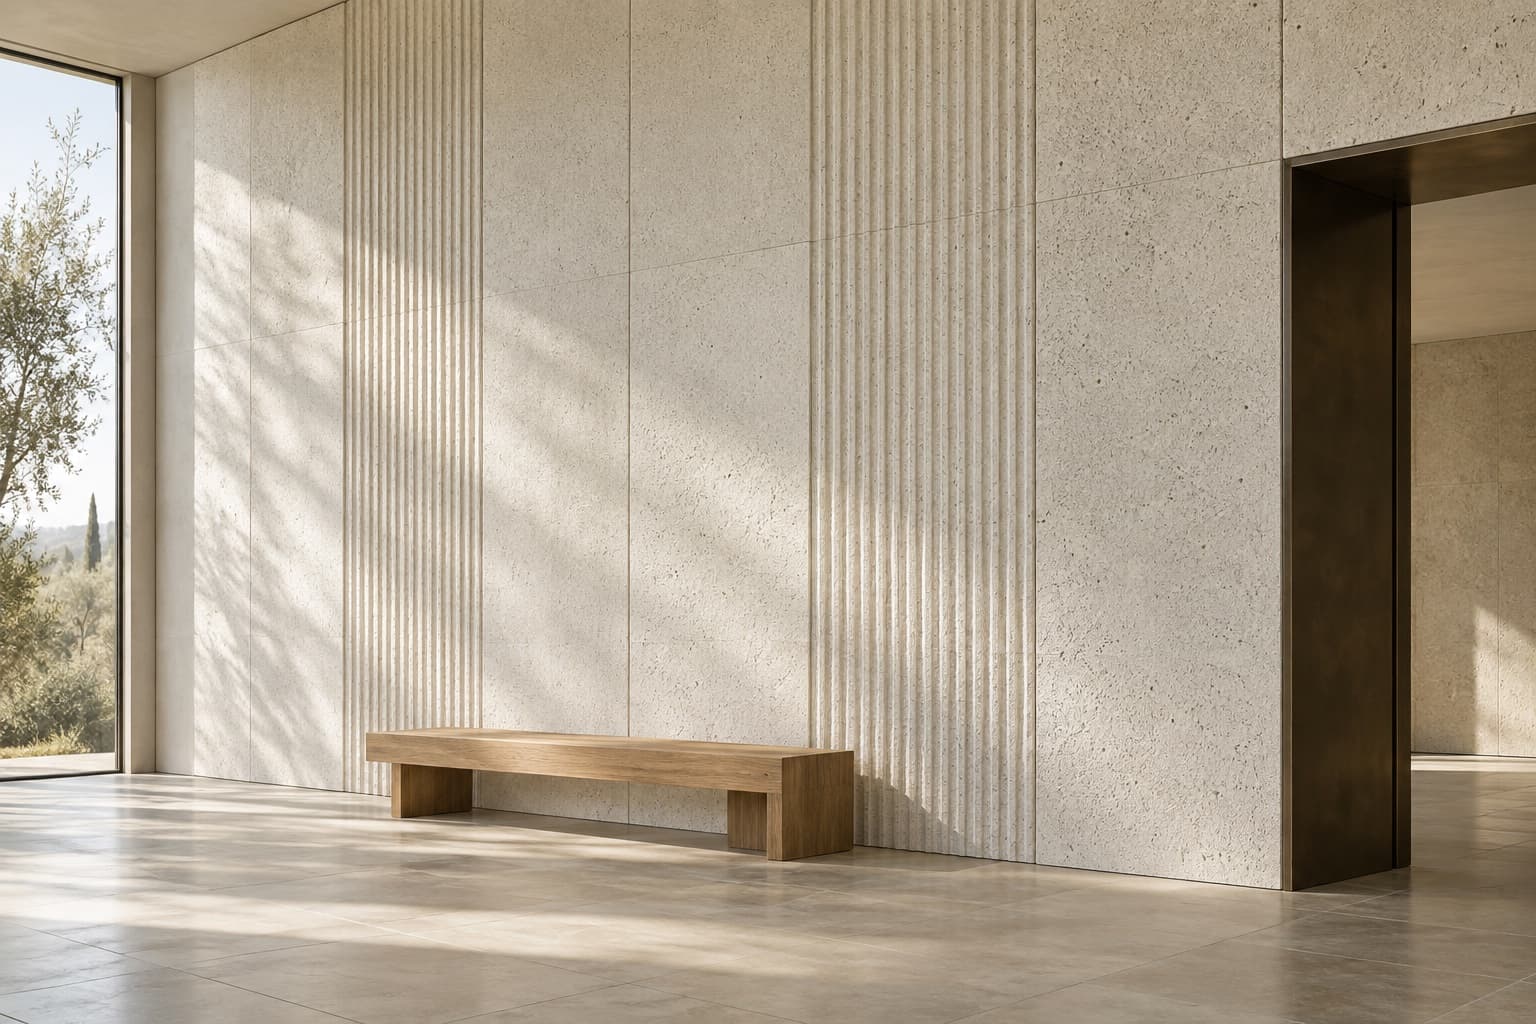
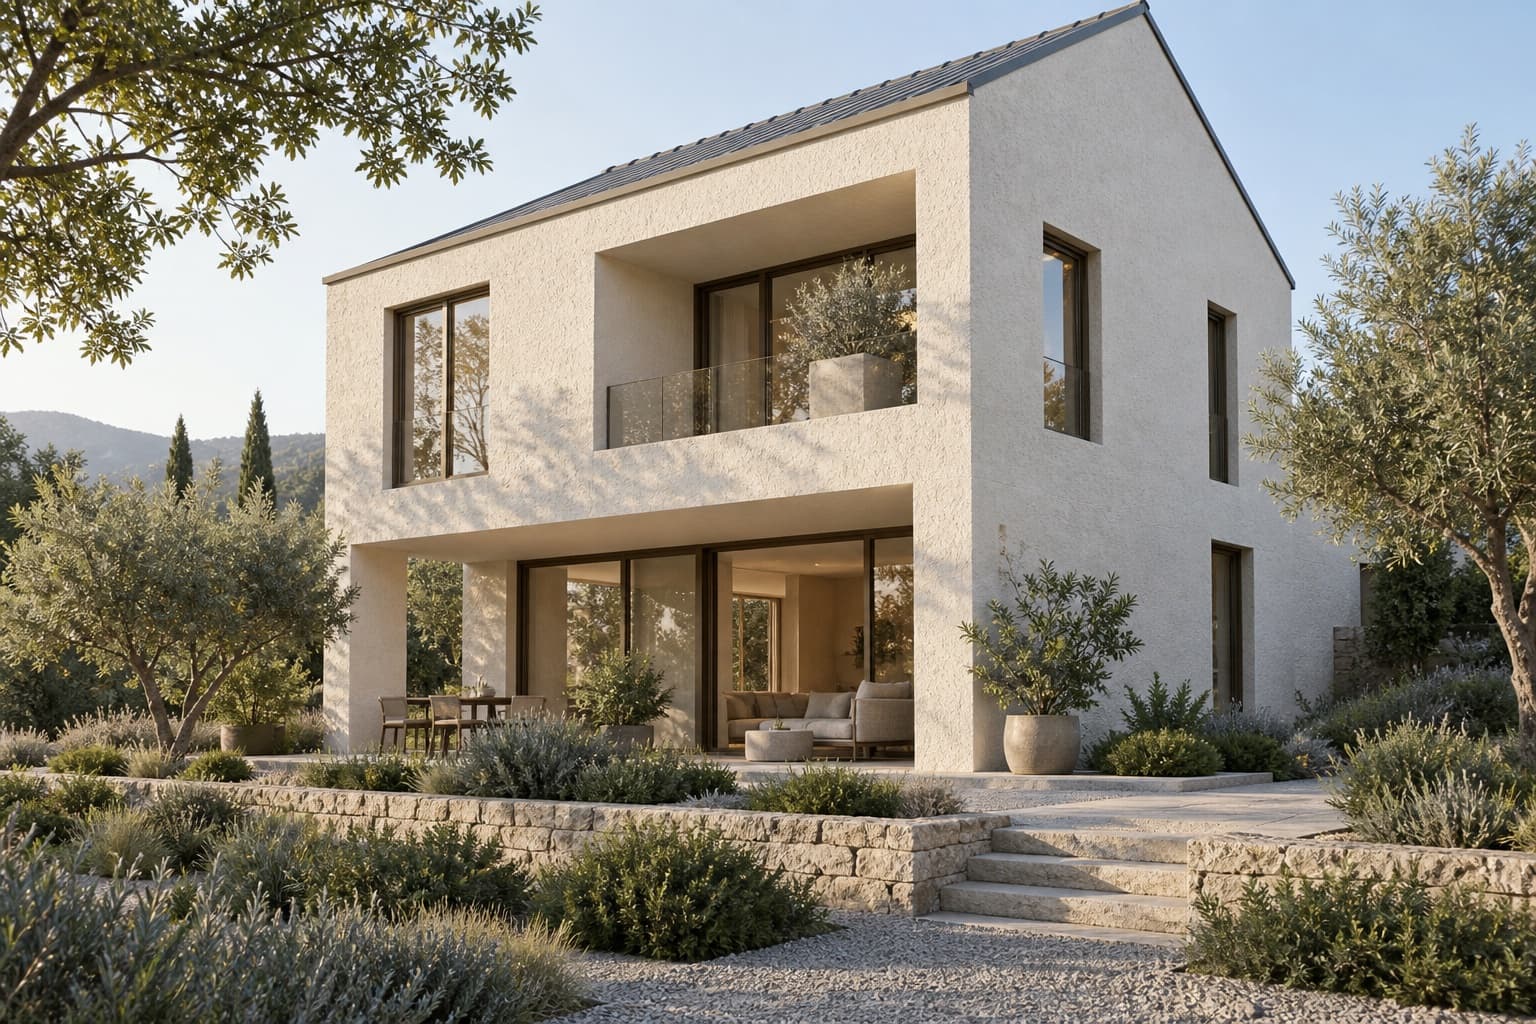
Architectural visualisations show possible applications. These are concepts, not photographs of completed projects.
A well-designed detail brings out the material’s character. Here is what to agree before ordering.
Compare smooth and textured samples in natural light. Agree the module size, pattern direction and visible joints before finalising the layout.
Check the substrate, fixings, corners and window junctions. Panels and blocks need to work as a system with adjacent materials.
Outdoor use involves moisture and temperature changes; interiors bring acoustics, touch and cleaning into focus. Record the requirements in the project specification.
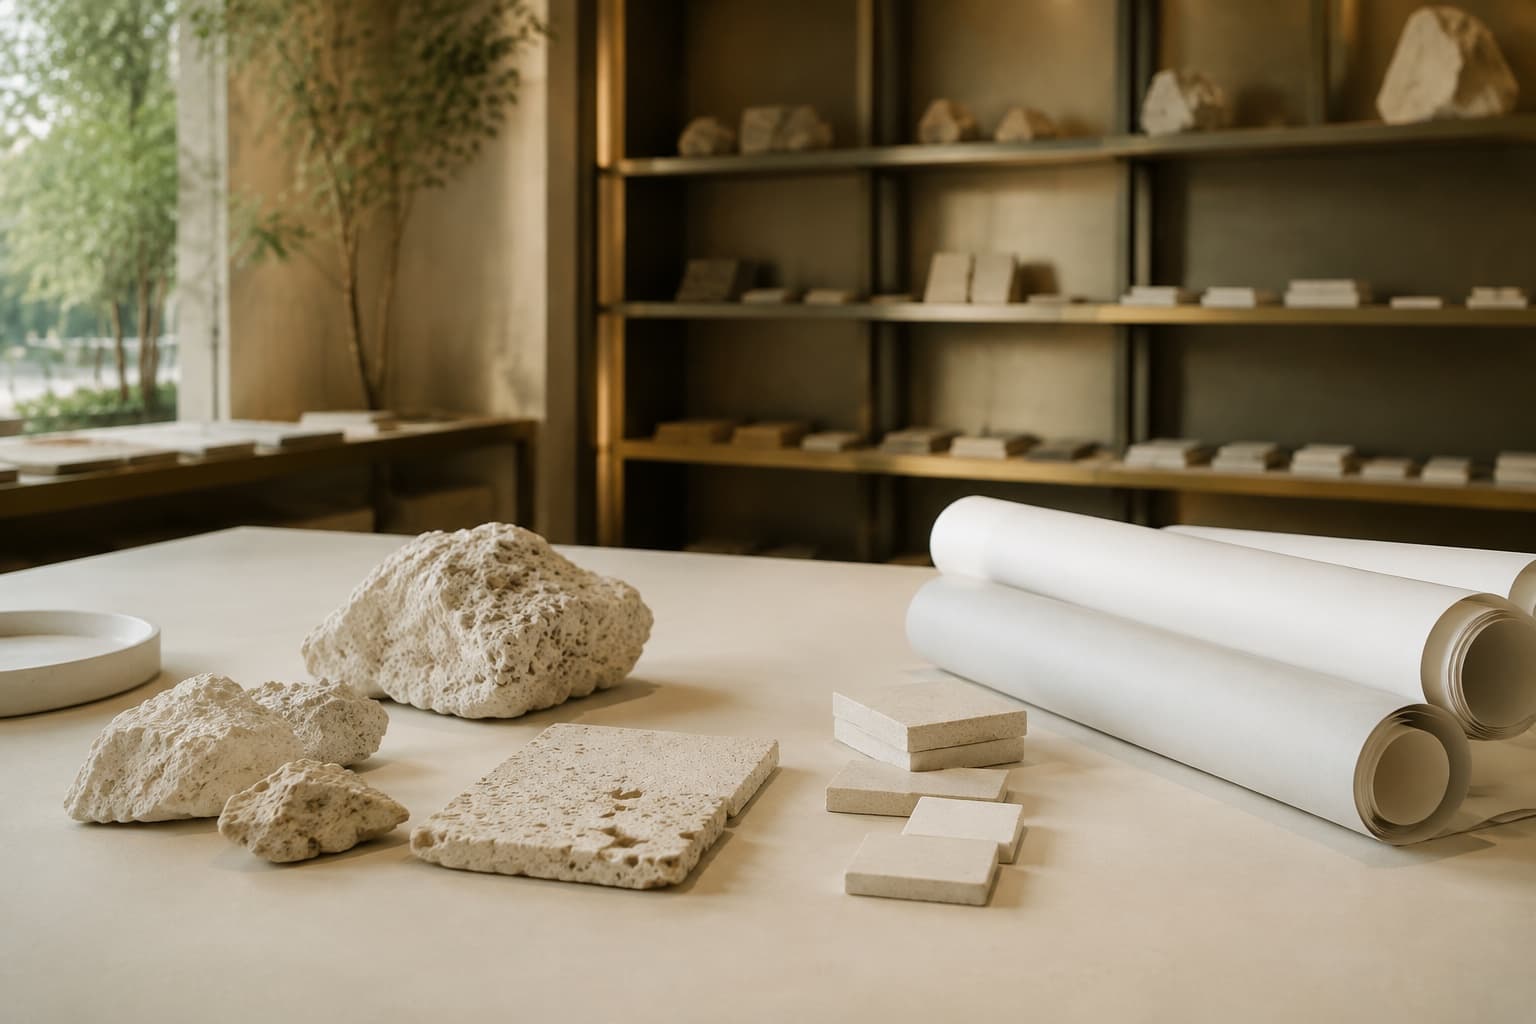
A project includes more than visible surfaces. The catalogue also covers partition panels, insulation solutions for chimney and sewer pipes, and perlite filler in bitumen waterproofing. Each is selected for its system requirements.
All material categoriesAttach a plan, sketch or project brief. Include the building’s use, quantities and material requirements so we can prepare a relevant proposal.
Discuss your project